Fields of expertise

Our expertise spans transformation, timber construction and social infrastructure. Across all three, we work systemically: reading the relationships between materials, structures, people, processes and time. Supported by a strong network of skilled collaborators, this allows us to develop architecture across scales with both depth and precision.
Timber

Timber has been central to our work since 2008.

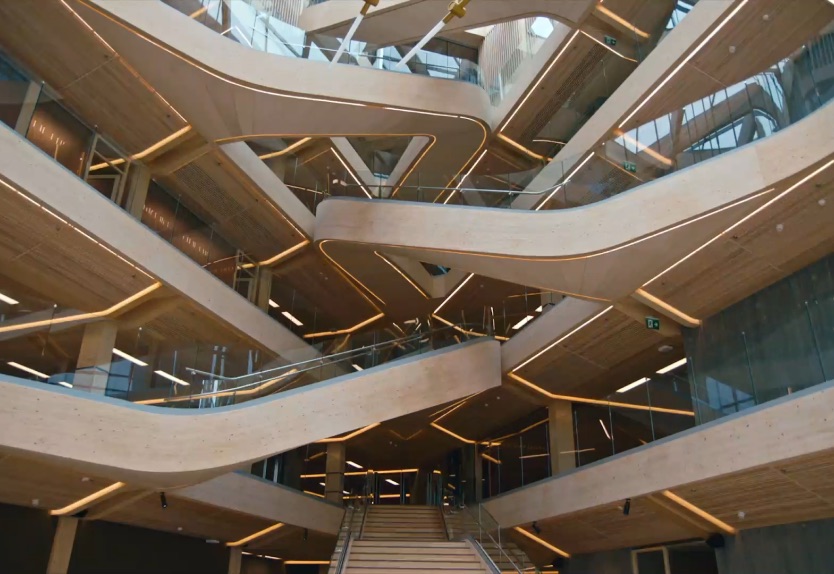
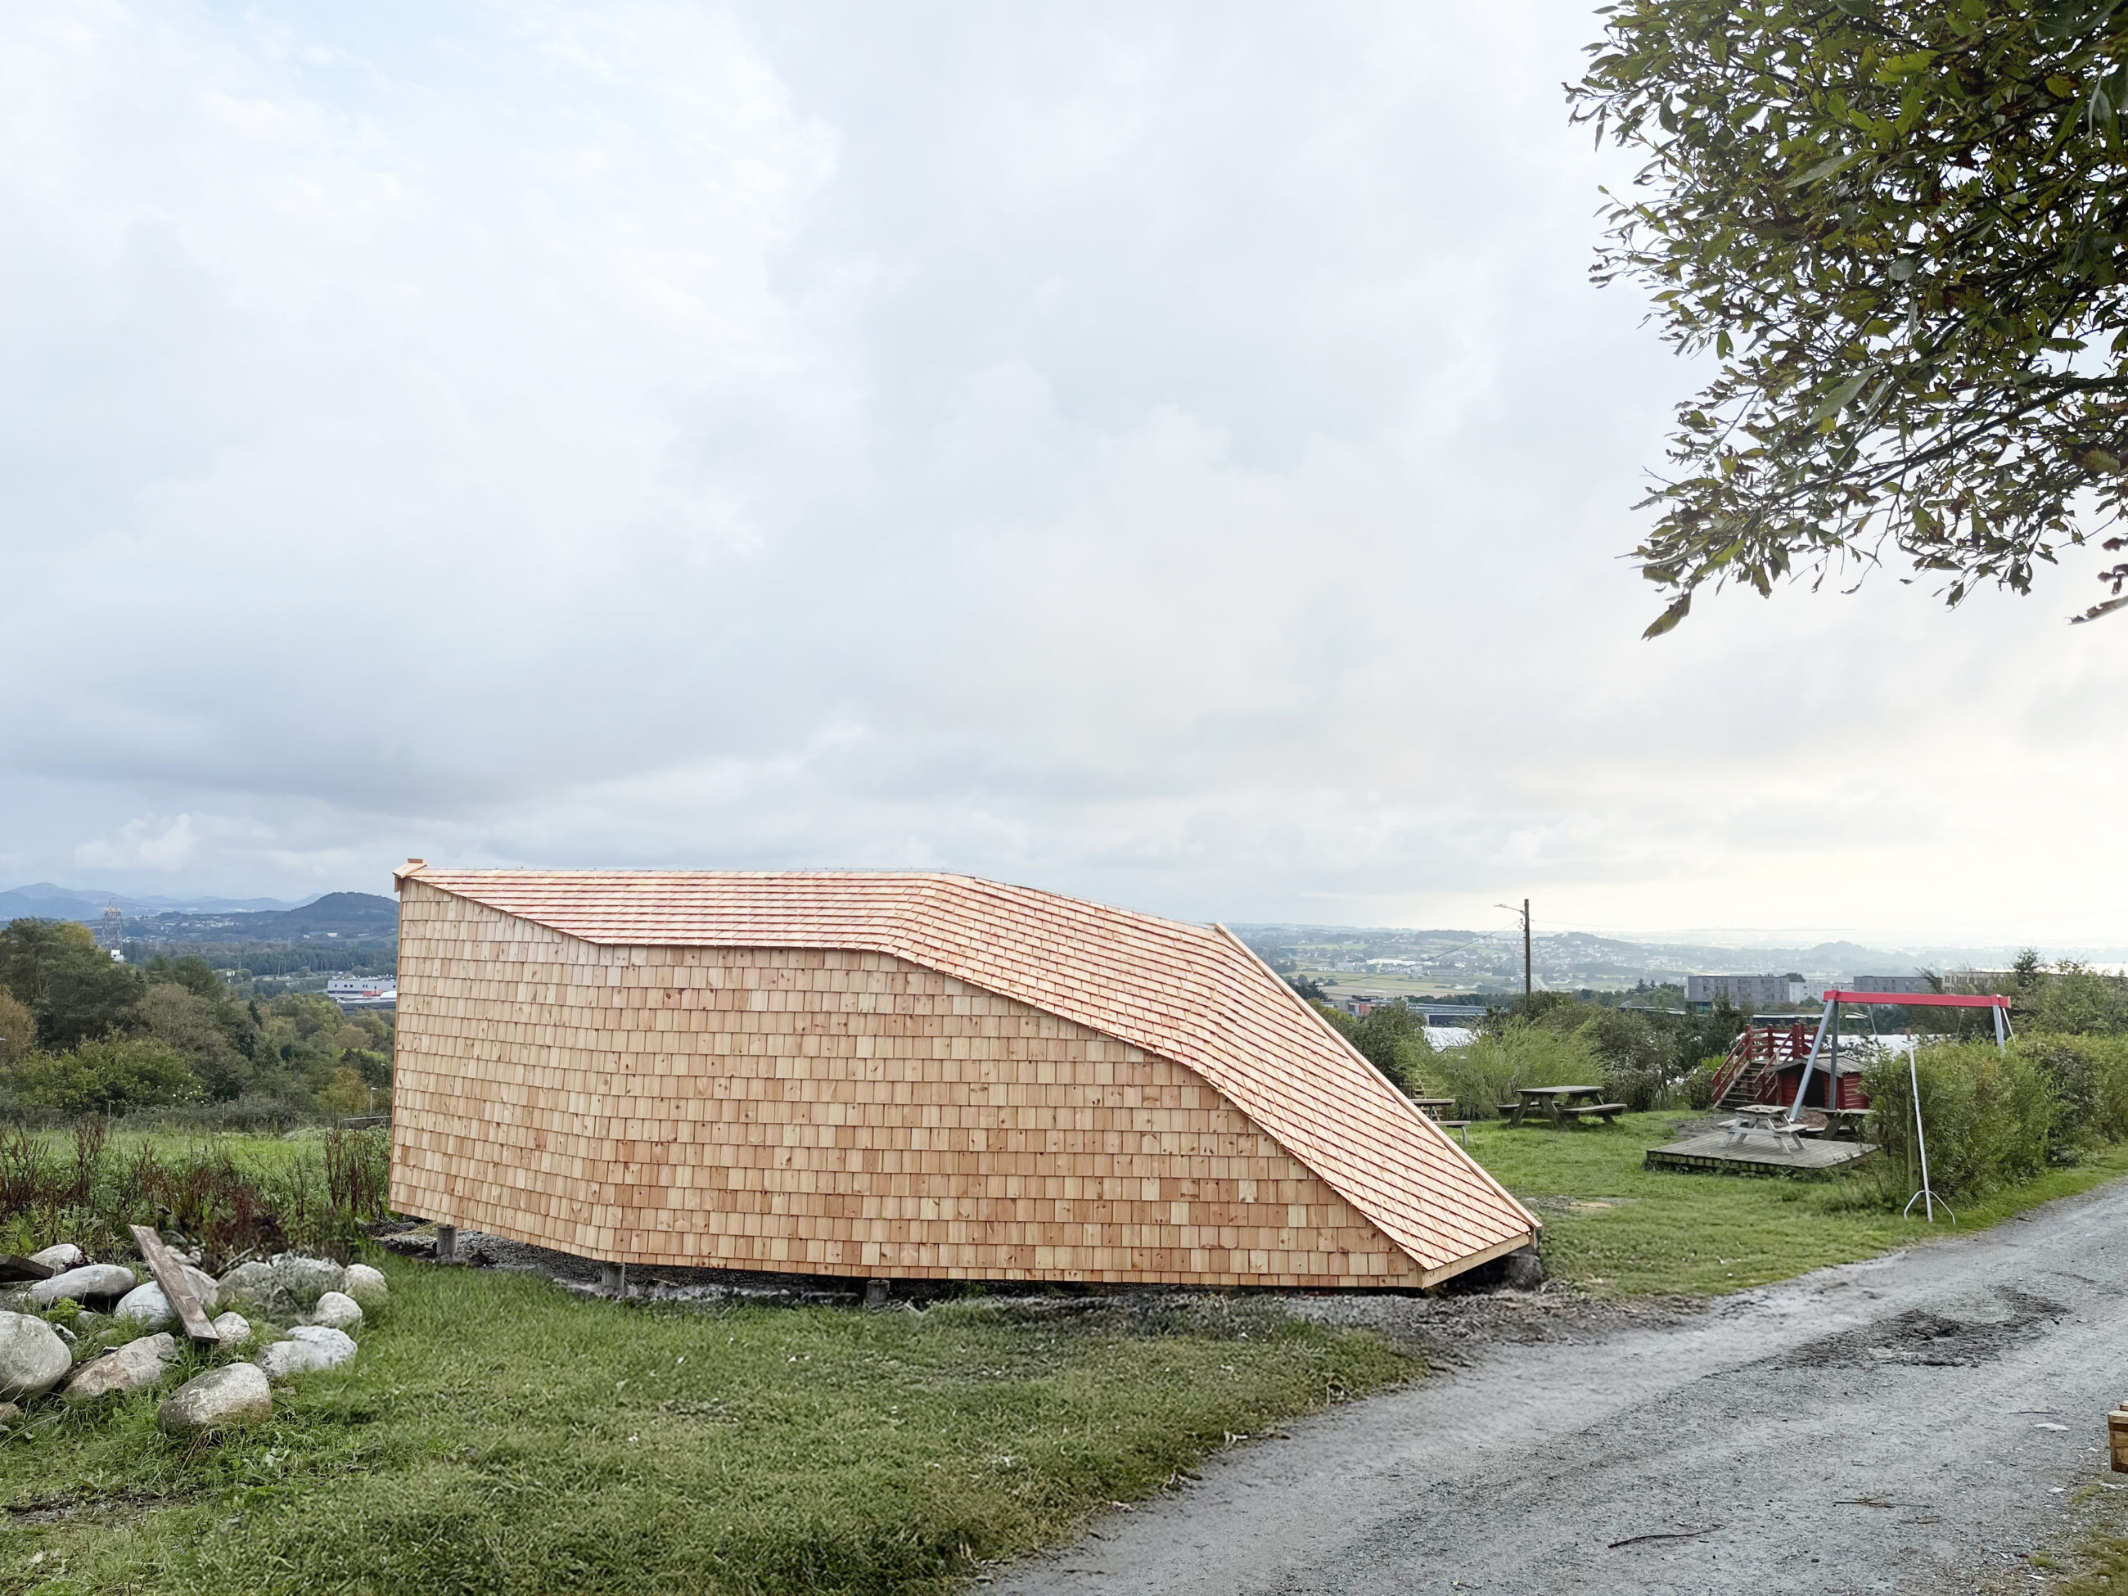
For almost two decades, we have been among Scandinavia’s leading timber architects. For us, timber is more than a material choice. It is a way to build with lower impact, greater precision and richer spatial experience.

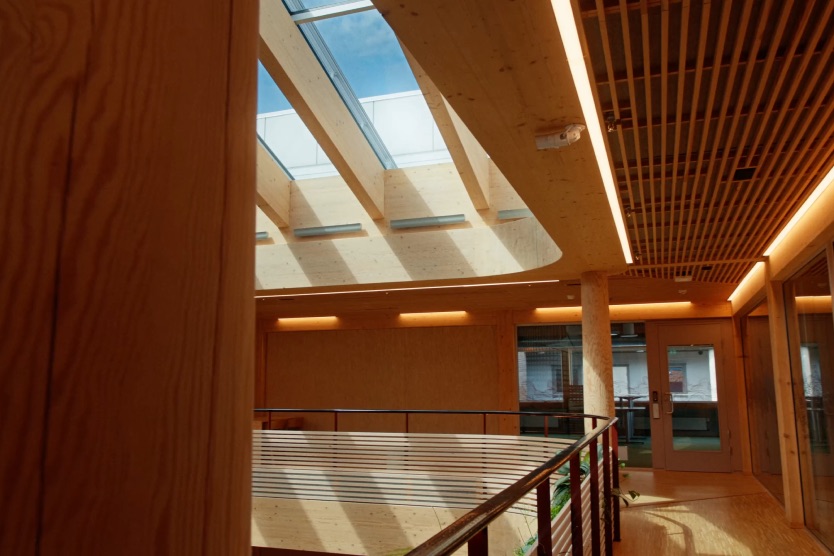
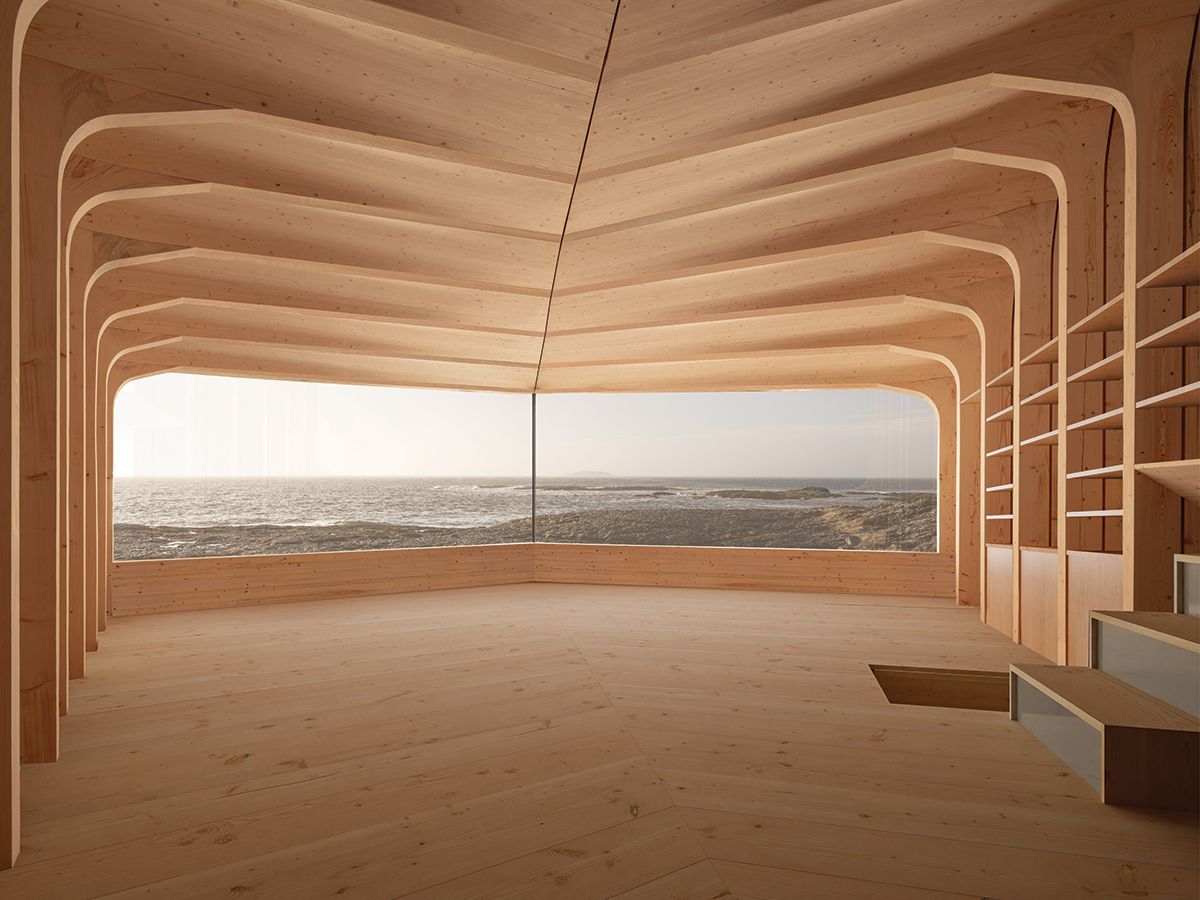
We work with timber as both construction and expression. Its visible structure, raw detail and tactile presence shape how a space is perceived, making the material itself part of the atmosphere. Across housing, offices, schools and cultural buildings, we use timber to create architecture that is efficient, enduring and deeply felt.

We develop the visible timber structure as an essential part of the architectural experience. Structure creates rhythm, hierarchy and spatial character, while expressing how the building is conceived and constructed.
Rather than treating structure and architecture as separate systems, we explore their potential to become one – creating buildings where construction, material and architectural expression reinforce each other.

We design timber buildings with their entire lifecycle in mind. Structures should be resource-efficient, adaptable to changing needs and, wherever possible, designed for disassembly and reuse.
We seek to minimise unnecessary material use and energy-intensive production, transport and assembly. We favour local timber and suppliers where possible, and surface treatments that preserve the natural and hygroscopic qualities of wood.
Economic feasibility is integrated from the beginning. Structural principles, production methods and costs are explored early to develop solutions that are both architecturally ambitious and economically robust.

We have experience with a wide range of timber systems and construction methods, including mass timber, glued and dowelled timber, timber frame and post-and-beam structures, hybrid systems, log construction and hollow timber elements.

Rather than applying one system to every project, we identify the most appropriate solution for each context and programme. We explore the tectonic potential of different systems and combine them where this creates architectural, structural or environmental value.

Successful timber architecture depends on close collaboration across disciplines. We establish integrated timber teams as early as possible, bringing together architects, structural, acoustic and fire engineers, timber manufacturers and carpenters.

This allows the timber system, structural principles, architecture and production workflow to evolve together from the concept stage – ideally before the main contractor enters the process.

Early in the design process, we develop a structural design model that brings together the main architectural, structural and aesthetic principles of the project.

The model defines key interfaces between the timber structure, spatial organisation, façade, interiors and technical infrastructure, while incorporating critical requirements related to acoustics, fire safety, environmental performance, fabrication and assembly.

This shared model becomes an important tool for interdisciplinary collaboration and decision-making throughout the project.

Digital tools and parametric design are integral to our timber expertise. They enable us to develop structures that are both architecturally refined and rational to produce.

We work with consistent geometries and digital workflows that connect architectural design with structural analysis, fabrication, transportation and assembly. This allows complexity to be managed efficiently and creates opportunities for innovative timber structures.

Connections are an essential part of timber architecture. We design visible connections that express how a building is assembled and allow structure and ornament to become one.

Where appropriate, we explore timber-based and mechanical connections as alternatives to steel-intensive or permanently bonded solutions. Connections are developed with fabrication and assembly in mind, while supporting future disassembly, adaptation and reuse.

Transformation

What already exists can still become more.

For us, transformation begins with the belief that the given is not a limitation, but a creative starting point. Existing buildings, structures, materials and traces of use carry spatial, cultural and sensory value. Through careful mapping and design judgement, we uncover what should be preserved, adapted, removed or added.

By interweaving old and new, we reduce waste, conserve resources and create architecture with character, depth and specificity. The result is often more unique, more authentic and more diverse than what could be created from scratch: spaces shaped by memory, texture, atmosphere and the sensory qualities of material, light and use.

Transformation begins with understanding what already exists. Through systematic mapping and analysis, including scanning at different stages , we identify the spatial, structural, material, cultural and ecological qualities of a site before defining the intervention.
Rather than beginning with a predetermined solution, we allow existing conditions and resources to inform the design process. This often reveals unexpected qualities and opportunities that can become drivers for the project.

We have extensive experience in assessing how existing structures can be retained, reinforced, extended and integrated into new construction. We have special expertise in how timber can be aplied for built on top and other extentions.
We develop structural strategies in which old and new work together, balancing architectural ambition with technical performance, regulatory requirements and economic feasibility. Existing constraints are treated not only as limitations, but as resources for developing project-specific solutions.

We explore the reuse of existing building components and materials at different scales – from retaining complete structures to dismantling and reusing individual elements.
Decisions are based on technical condition, durability, environmental impact, carbon footprint and the resources required for dismantling, adaptation and reassembly. Reuse is integrated into the architectural concept and esthetics as a whole rather than treated as an addition to it.

A central part of our expertise is understanding how existing spatial structures can accommodate new programmes and ways of use.
We investigate how buildings can be adapted while retaining their inherent qualities and identity, and how precise interventions can bring them up to contemporary standards for accessibility, fire safety, acoustics, energy performance and user needs.

Not everything can or should be preserved. Transformation requires informed choices about what to retain, adapt, add or remove.
We evaluate cultural and architectural value alongside structural condition, environmental performance, usability and economic feasibility. This allows resources to be prioritised where they create the greatest long-term value.

Complex transformation projects require close collaboration across disciplines. We work with structural and technical consultants, contractors, reuse specialists and heritage authorities from early stages to develop solutions that balance conservation with new requirements and future use.
Our experience includes complex projects where architectural, technical, economic and heritage considerations must be negotiated simultaneously.

Transformation has been integral to H&H’s practice since our founding in 1996. Our early work with Stavanger’s historic timber buildings gave us first-hand knowledge of the adaptability of existing structures and their capacity for reuse, extension and reinvention.
This continues to inform our approach today. Rather than creating a clear divide between old and new, we seek to interweave them – allowing different materials, structures and histories to enter into dialogue.
Transformation therefore becomes more than a sustainability strategy. It is a design approach that creates layered and evocative architecture – rooted in what is already there while enabling new possibilities for the future.

Social Environments

Community needs space to grow.

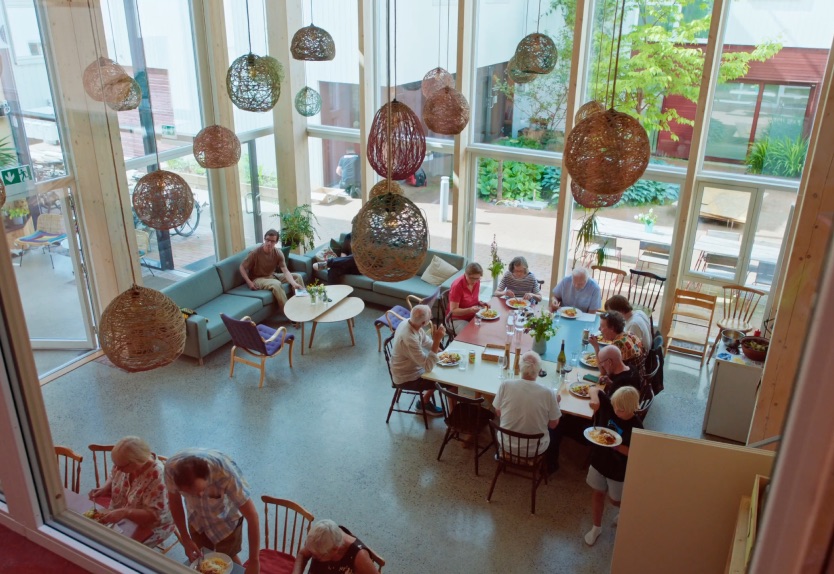
We design the spatial, social and organizational frameworks that allow communities to take shape. From shared housing models to neighbourhood-scale development, and urban planning our work connects everyday life, participation, resource sharing and long-term use. We know how to design on different scales to afford/impact our possibilities for communal life and individual well being.

Through a systemic approach, we look beyond the building as an object and work with the relationships that make places function: between residents, developers, municipalities, ownership models, shared spaces and future operations. We also advise on the strategic and commercial conditions that help social ideas become viable, from early briefs and development models to partnerships and implementation.

We design urban structures, public spaces and buildings as distinct neighbourhoods that foster belonging, inclusion and everyday social life.
Shared spaces and essential common functions – such as bicycle parking, mailboxes and waste management – are placed and designed as inviting social hubs, integrated into everyday movement patterns and forming a gradual sequence from the private home to the wider neighbourhood and city.
By integrating these elements into a coherent relational structure, they contribute to social life as well as to the spatial and aesthetic quality of a place.
We have extensive experience in leading complex urban planning and regulatory processes, coordinating multidisciplinary teams and facilitating neighbourhood participation. Our relational design approach enables us to navigate conflicting interests and requirements, negotiate across different stakeholders, and develop creative and robust solutions that create value for clients, authorities and local communities.

How do we create successful living communities?
Building a community requires more than designing a physical environment. Through extensive experience with co-housing and other social living models, we have developed expertise in shaping both the architectural and social frameworks needed for communities to thrive.
We address three fundamental questions:
What should be shared?
What spaces, facilities, resources and everyday activities can be shared to create added value?
How should it be organised?
How can ownership, management, responsibilities and social infrastructure support the community over time?
What is the shared intention?
What brings people together, and how can a common purpose become embedded in both the architecture and the culture?
Our approach is about building both architecture and culture.
We have extensive expertise in different typologies of social living and the specific requirements they place on programming, spatial organisation and architecture, as well as ownership models, governance and social infrastructure. We support projects from early concept development and community formation through planning, design and implementation.

We see users and local communities as active resources in the design process. We develop participation processes that allow different groups to contribute on their own terms, building engagement and ownership while bringing local knowledge into the project. This makes the architecture more place-specific, relevant and responsive to the people who will use it.
We also design spatial frameworks that enable participation and adaptation over time. Clear structures and principles provide an overall coherence, while leaving room for diversity, local initiatives and continued development.
Through long-term experience, we have developed expertise in leading participation at different scales – from formal consultation processes in urban planning and regulatory procedures to collaborative processes for establishing co-housing communities. We design and facilitate processes that translate diverse perspectives, needs and knowledge into shared priorities and concrete spatial solutions.

From complexity to clarity

We’re curious to learn about your challenge

Contact us